


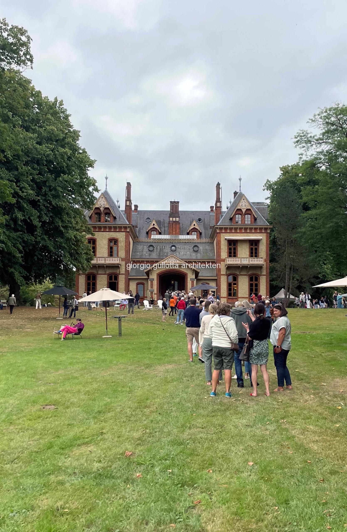
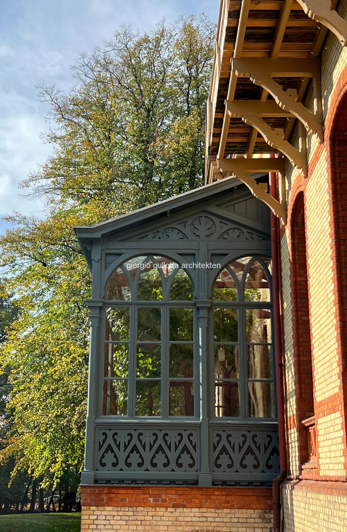
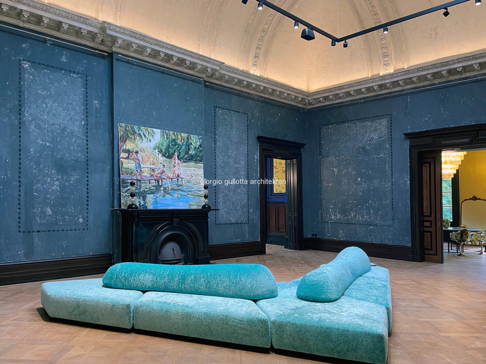
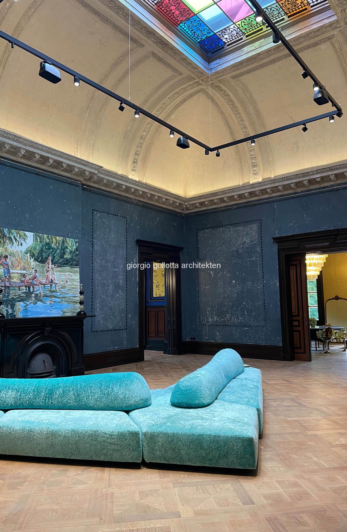
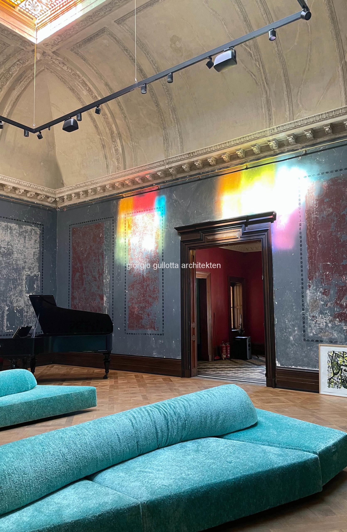
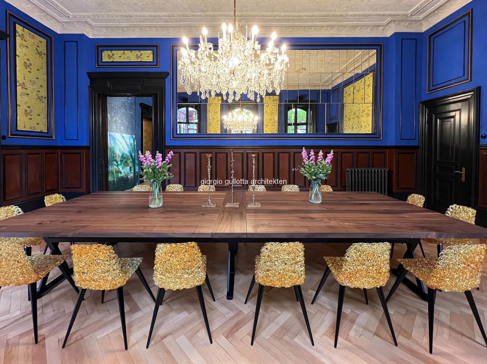
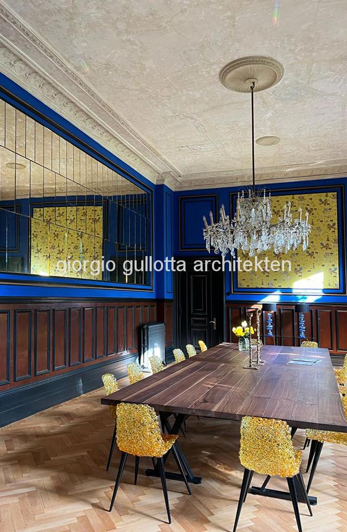
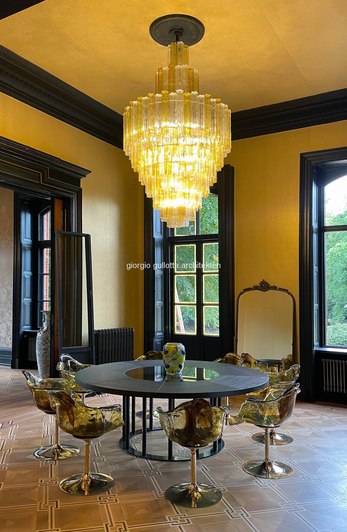
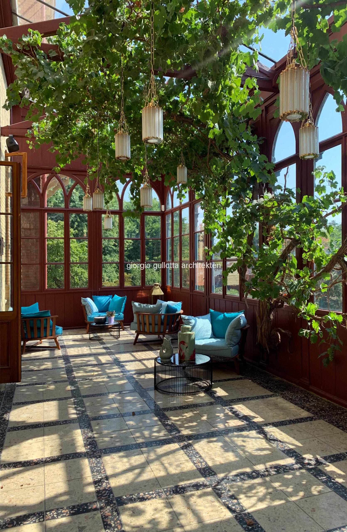
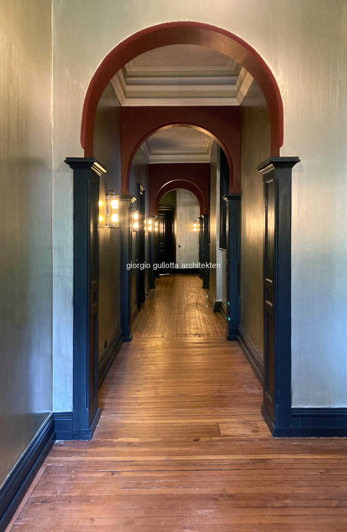
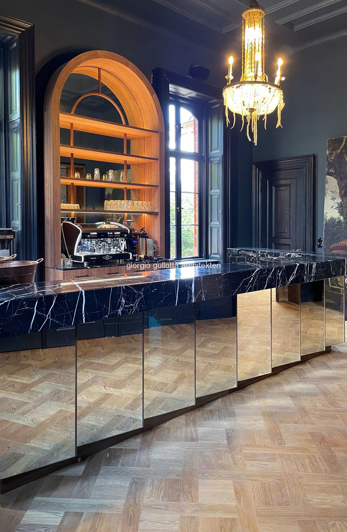
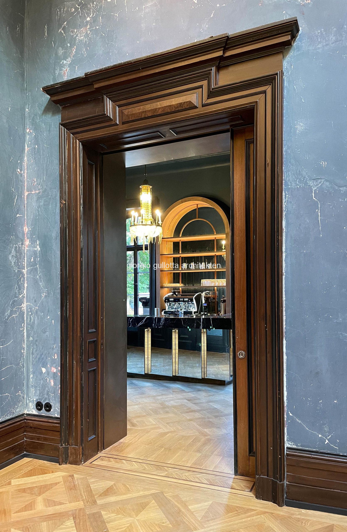
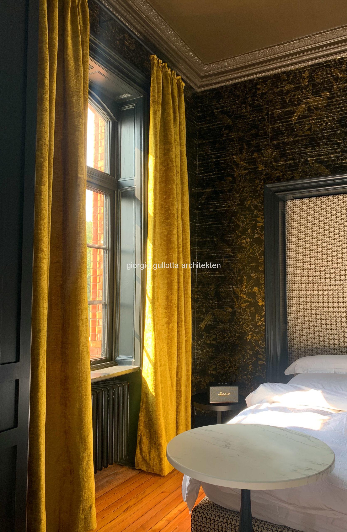
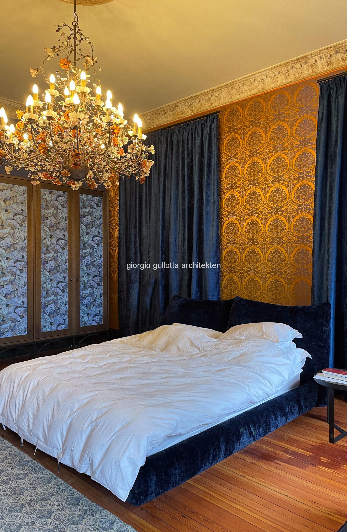
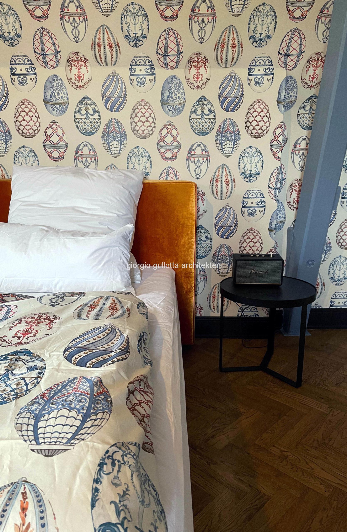
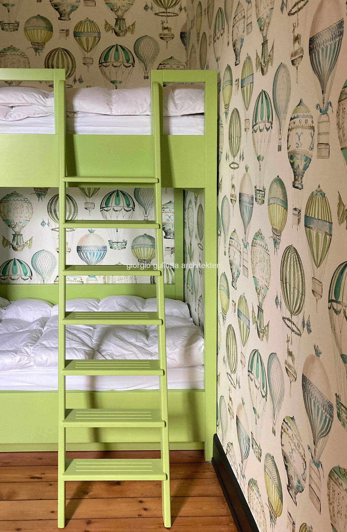
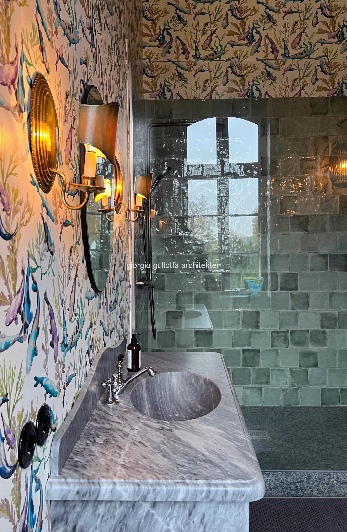
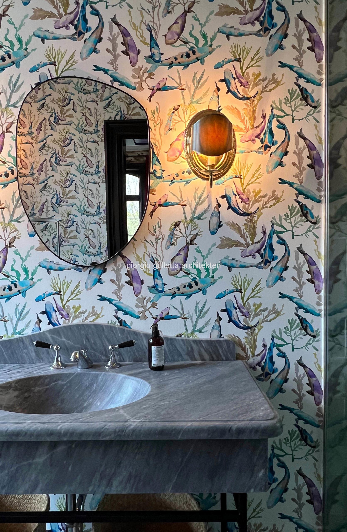
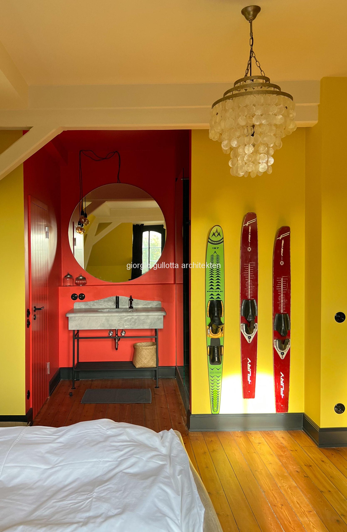
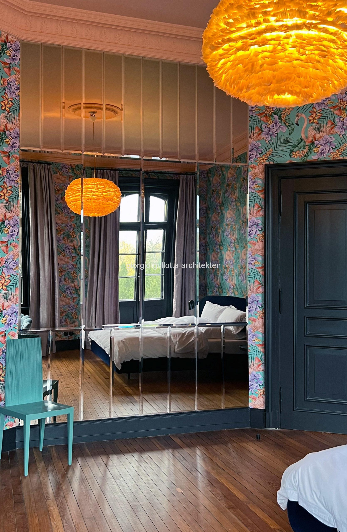
“Schloss Düneck” in Moorrege near Hamburg is an extraordinary example of 19th-century upper-class architecture. Built in 1871 according to plans by the German-American architect Detlef Lienau, the mansion combines Victorian and French stylistic influences and is nestled within a sprawling historic park. As part of a comprehensive renovation in accordance with historic preservation guidelines, a concept was developed in collaboration with the client for the careful restoration and contemporary redesign of the historic estate. The goal was to reveal the building’s original architectural quality while simultaneously creating the conditions for modern use. Based on original historical plans, altered spatial layouts were reversed, closed-off passageways were reopened, and valuable architectural elements were carefully restored. Historic parquet and tile floors, murals, stucco elements, as well as original windows and doors were largely preserved and refurbished. Complemented by a completely renewed technical infrastructure and a custom-developed interior design concept, a dynamic dialogue between history and the present was created. High-quality materials, selected design classics, and a multi-layered color and lighting scheme lend the stately salons and private rooms a new, distinctive atmosphere. The result is the revitalization of a unique architectural landmark that confidently tells its story spanning over 150 years while simultaneously meeting the demands of contemporary living and sophisticated hospitality.
