


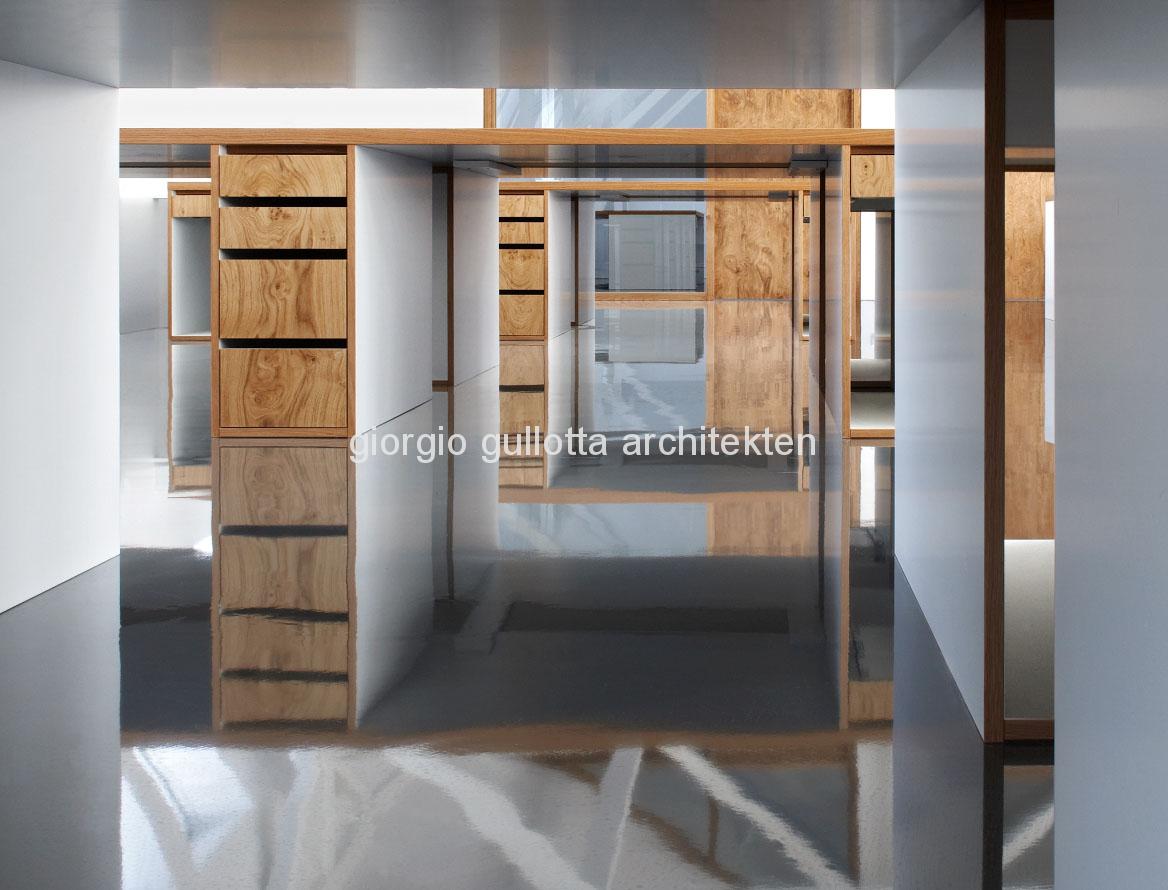
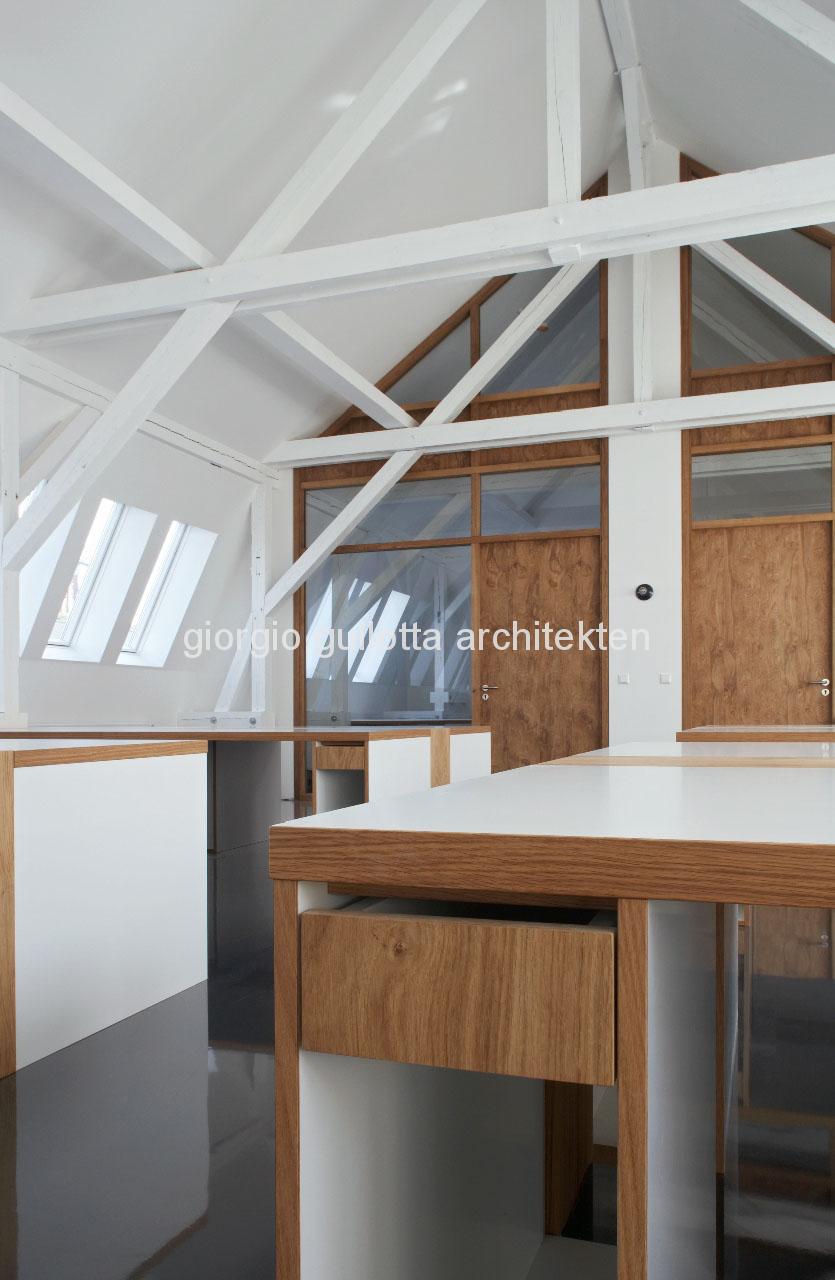
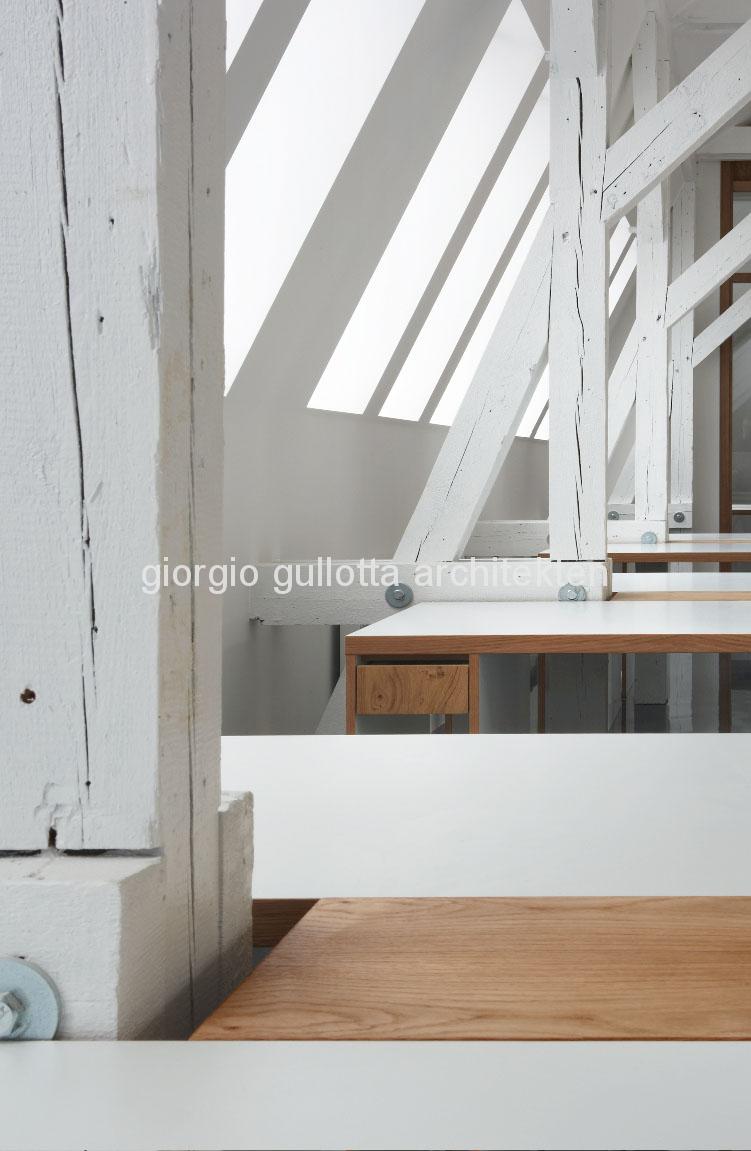
In Hamburg’s historic Schanzenhöfe, an extraordinary office environment was created for the media production company TeraVolt, combining the industrial charm of the existing structure with a clean, contemporary interior design. A holistic interior design concept was developed for the office spaces located in the converted attic of the former livestock shipping halls. The light-filled rooms, with their striking, white-painted historic roof structure, form the architectural framework for a modern and open work environment. The combination of warm rose oak and clean white surfaces creates a striking contrast to the building’s historic structure. The understated design language and careful selection of materials lend the spaces a calm, high-quality atmosphere while also providing an inspiring environment for creative work. The result is a workplace full of character that respects the site’s history and integrates it with the demands of modern media production.
